Iconic high-rise residences designed by Chapman Taylor • 12 acres of low-density living • 45,000 sq.ft grand clubhouse • Starting ₹2.57 Cr*
Request BrochureA landmark address crafted by world-renowned architects Chapman Taylor • 12 acres of low-density living with only 4 units per floor • Starting ₹2.57 Cr*
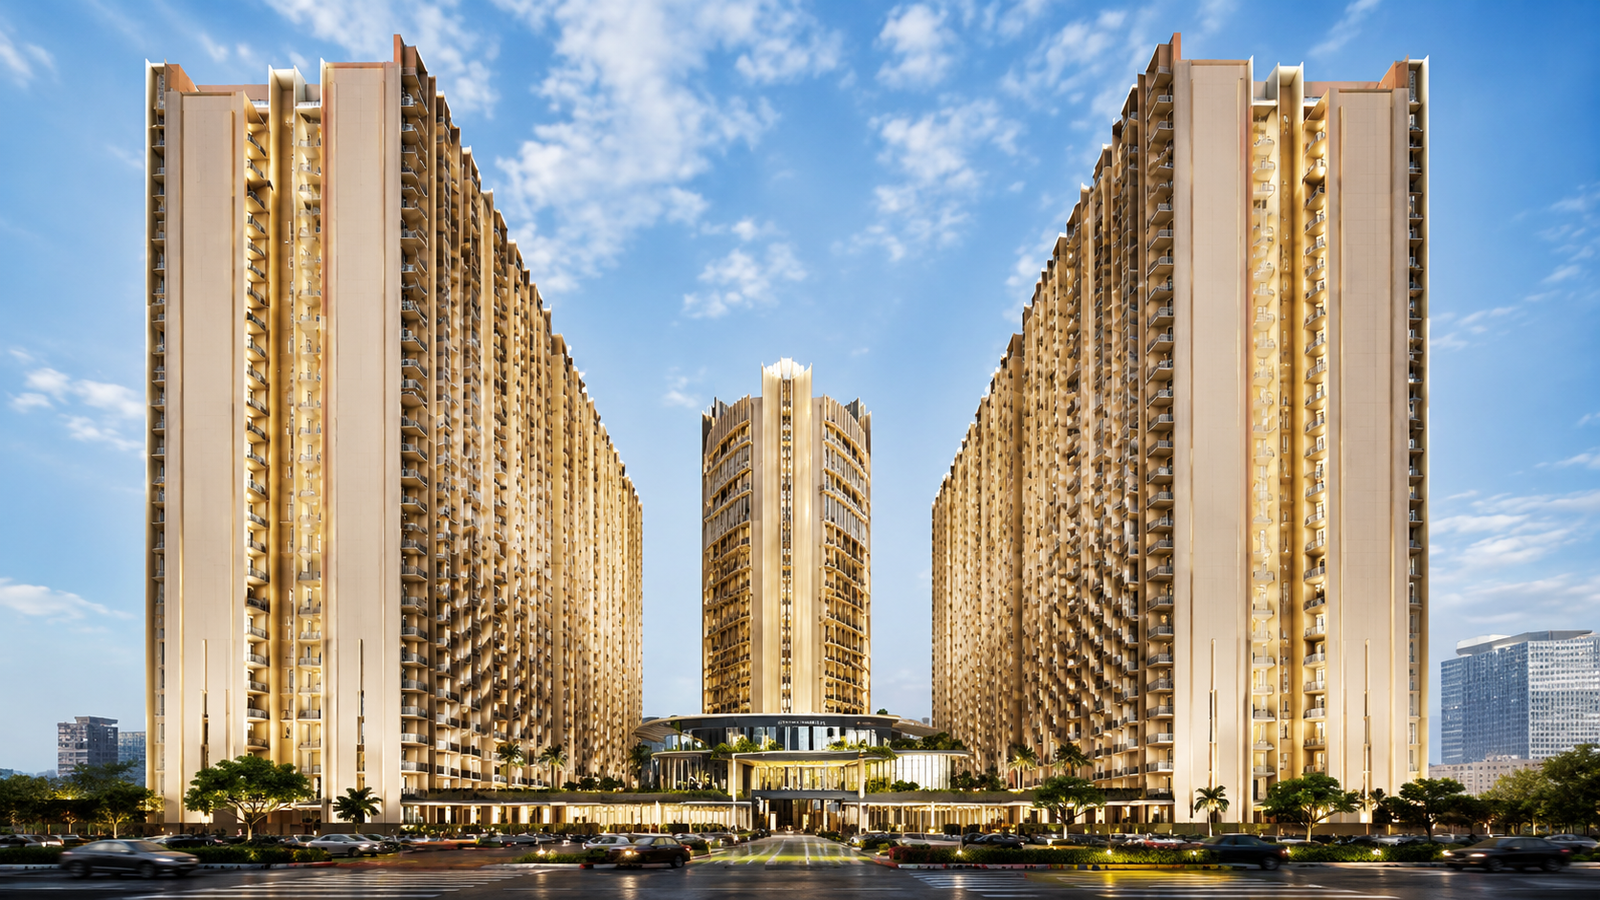
Gaurs Aspire Centurian Park is an ultra-luxury high-rise residential development by the trusted Gaurs Group, strategically located in Techzone 4, Greater Noida West (Noida Extension). Spread across approximately 12 acres, the project comprises 11 soaring towers of G+32 floors, offering a low-density living experience with just 4 apartments per floor (only 3 per floor in the exclusive Iconic Tower) — ensuring privacy, abundant natural light, and panoramic views for every resident.
Designed by Chapman Taylor — a globally acclaimed architecture and master-planning firm with over 300 design awards and 3,000+ projects delivered across 100+ countries — Gaurs Aspire Centurian Park redefines the skyline of Greater Noida West with its bold tower silhouettes, curved-glass clubhouse façade, and meticulously planned central green landscapes.
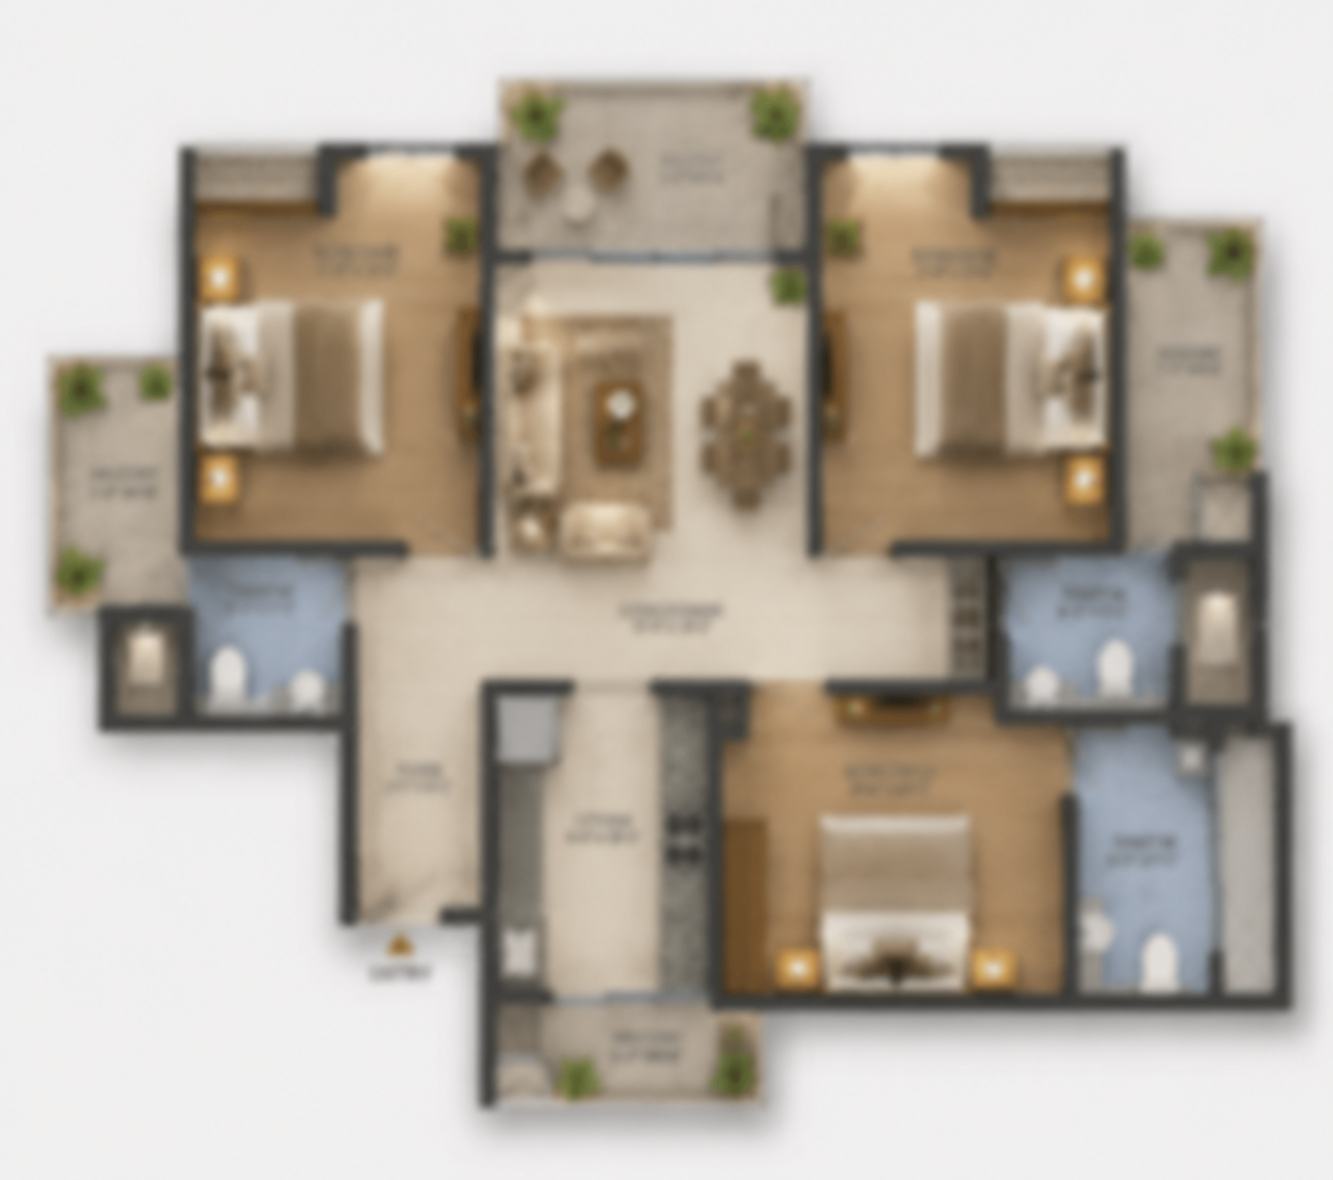
The project offers spacious 3 BHK + Study and 4 BHK + Study residences ranging from 2,746 sq.ft. to 3,862 sq.ft., with select penthouse layouts available in the Iconic Tower. Every home is designed with a low loading factor of only 22%, maximizing usable carpet area and delivering exceptional value compared to industry norms of 30–35%. Interiors feature Italian marble in common areas, laminated wooden flooring in master bedrooms, modular kitchens with quartz countertops, and anti-skid tiles in bathrooms and balconies.
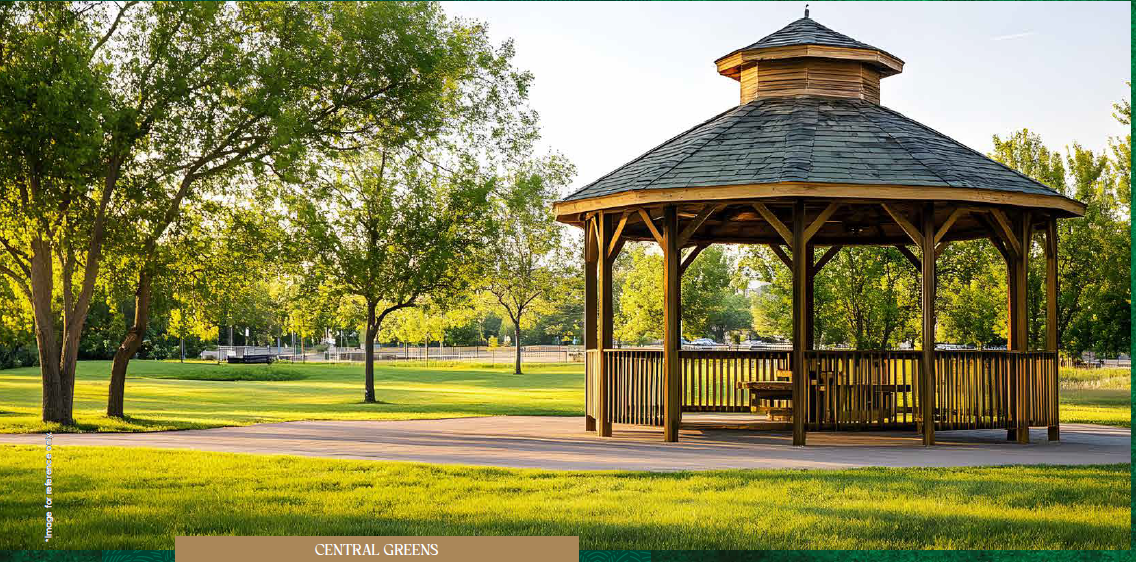
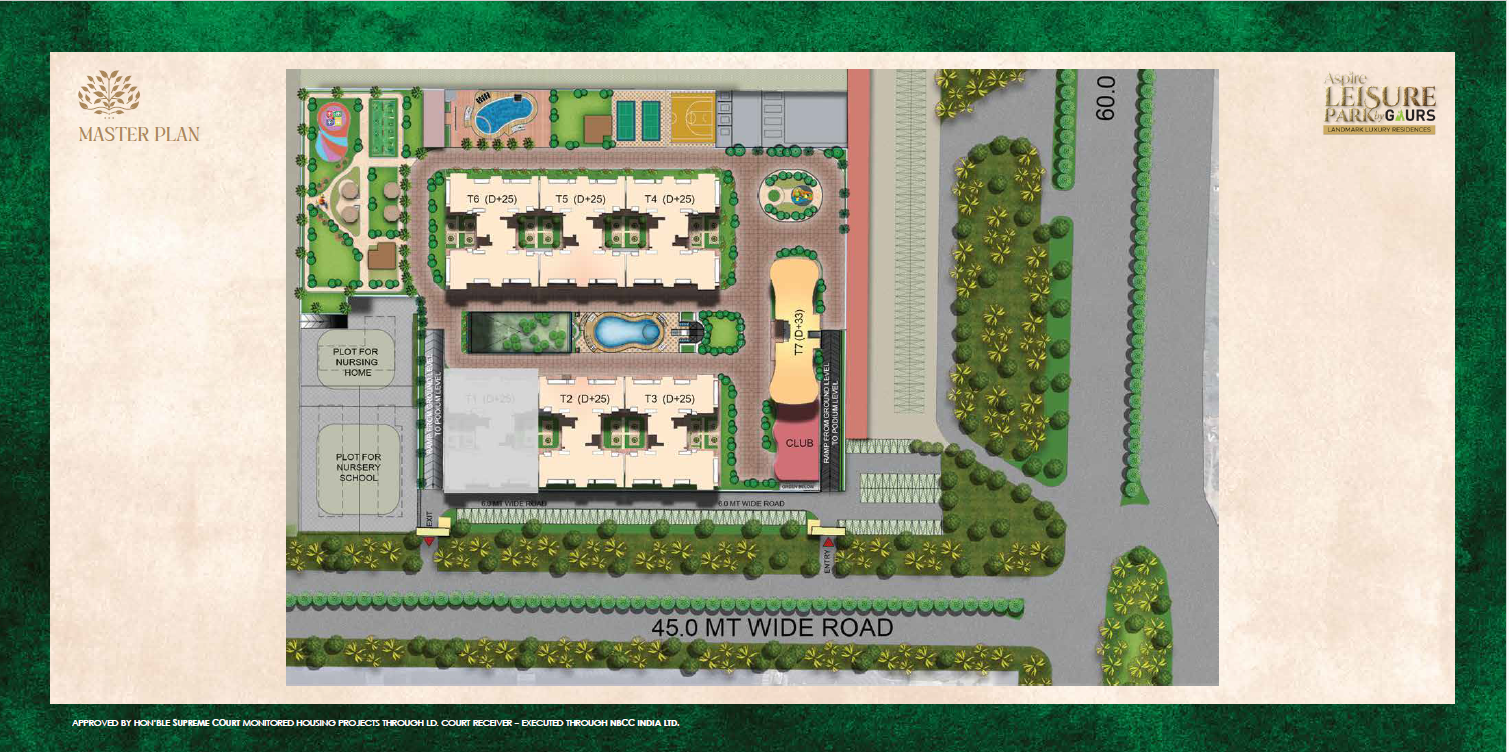
At the heart of the development lies an ultra-lavish 45,000 sq.ft clubhouse — a true architectural masterpiece featuring a curved glass façade set amid lush landscaped greens. The clubhouse and surrounding grounds are divided into distinct experiential zones: a Wellness Zone with themed gardens and a butterfly garden, an Aqua Zone with swimming pools, jacuzzi and floating cabanas, an Undercroft Zone offering yoga, co-working spaces, library and senior citizen areas, and a vibrant Sports Zone with multiple recreational courts.
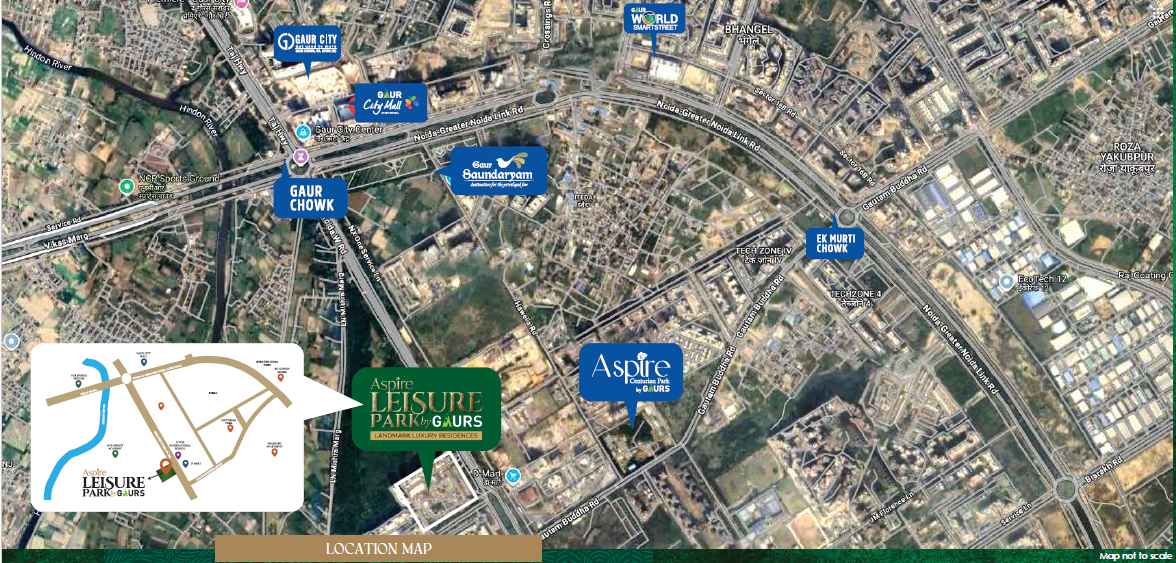
One of the biggest advantages of Gaurs Aspire Centurian Park, Greater Noida West is its prime location — just 2 km from Gaur Chowk, with seamless connectivity to Noida, Greater Noida, Delhi, Ghaziabad, NH-24, the Delhi–Meerut Expressway, FNG Corridor, and the Noida–Greater Noida Expressway. The Aqua Line and Blue Line metro stations at Sector 51 and Sector 52, Noida, are within easy reach, along with top schools, hospitals, malls and business hubs of NCR.
With rapid infrastructure growth in Greater Noida West, rising residential demand, and proximity to upcoming connectivity projects, Gaurs Aspire Centurian Park presents a compelling opportunity for both end-users seeking a refined family home and investors targeting strong long-term appreciation.
Project Highlights:
Location: Techzone 4, Greater Noida West (Noida Extension)
Developer: Gaurs Group
Architect: Chapman Taylor (300+ Global Awards)
Land Area: ~12 Acres
Towers: 11 Towers, G+32 Floors
Configuration: 3 BHK + Study, 4 BHK + Study, Penthouses (Iconic Tower)
Sizes: 2,746 – 3,862 sq.ft.
Starting Price: ₹2.57 Cr* onwards
Clubhouse: 45,000 sq.ft Grand Clubhouse
Possession: December 2029
Connectivity: Noida, Greater Noida, Delhi NCR, NH-24, FNG Expressway, Aqua & Blue Line Metro
Nearby Landmarks: Gaur Chowk, Gaur City Mall, Gaur Saundaryam, Radisson Hotel
Site Visit & Project Assistance: +91 8527939458
Experience a new level of luxury at Aspire CENTURIAN Park by Gaurs, Noida Extension — an exclusive collection of ultra-premium golf residences crafted for those who seek privacy, elegance, spacious living and world-class lifestyle experiences.
Gaurs Aspire Centurian Park offers spacious 3 BHK + Study and 4 BHK + Study residences with a low loading factor of just 22%, ensuring more usable carpet area per square foot purchased. With only 4 units per floor (3 in the Iconic Tower), every home enjoys cross-ventilation and panoramic views.
*Prices are indicative and subject to change. GST, PLC, and other charges extra. Contact us for the latest price list.
The 45,000 sq.ft grand clubhouse anchors a lifestyle organized into distinct zones — Wellness Zone, Aqua Zone, Sports Zone, and Undercroft Zone — delivering a complete recreational ecosystem within the community.
Experience a thoughtfully curated lifestyle ecosystem designed to balance wellness, recreation, community interaction, and comfort.
Resort-style pool with leisure deck
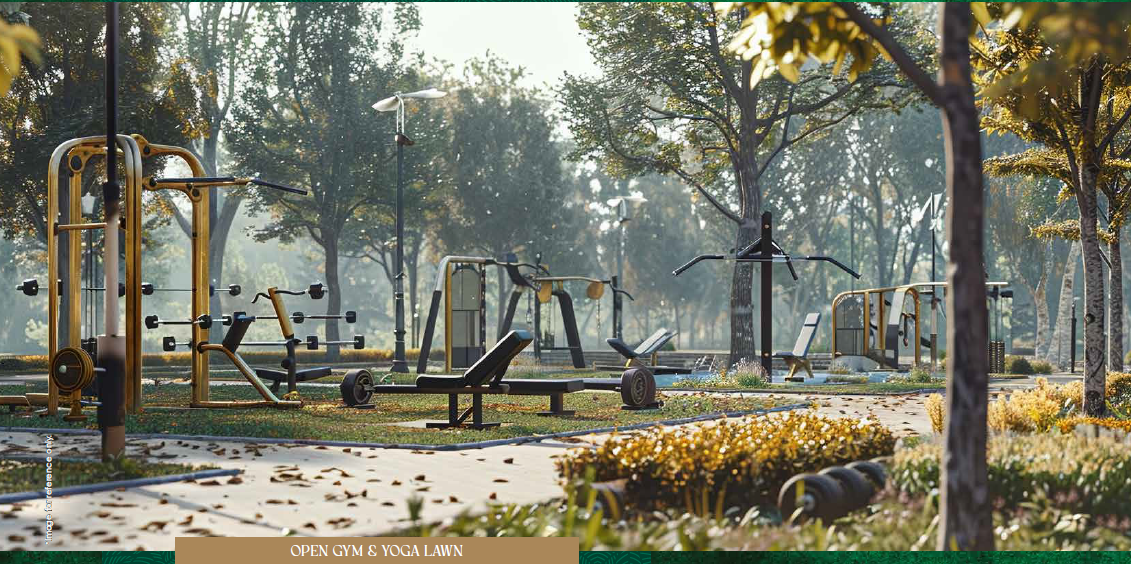
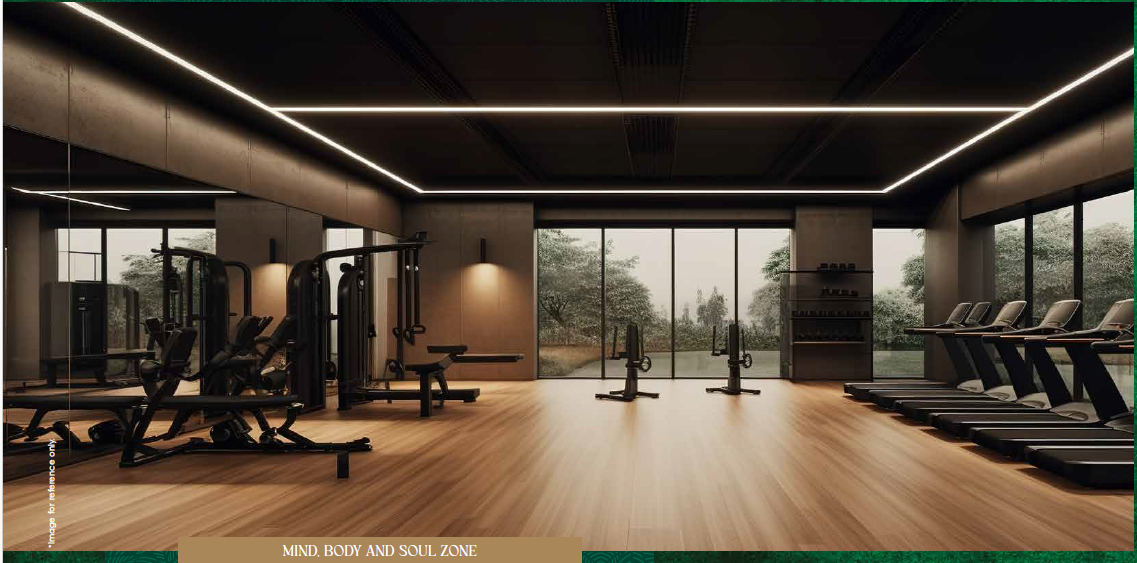
Fully equipped fitness zone
Indoor & outdoor sports facilities
Dedicated meditation & yoga spaces
Open green zones & walking tracks
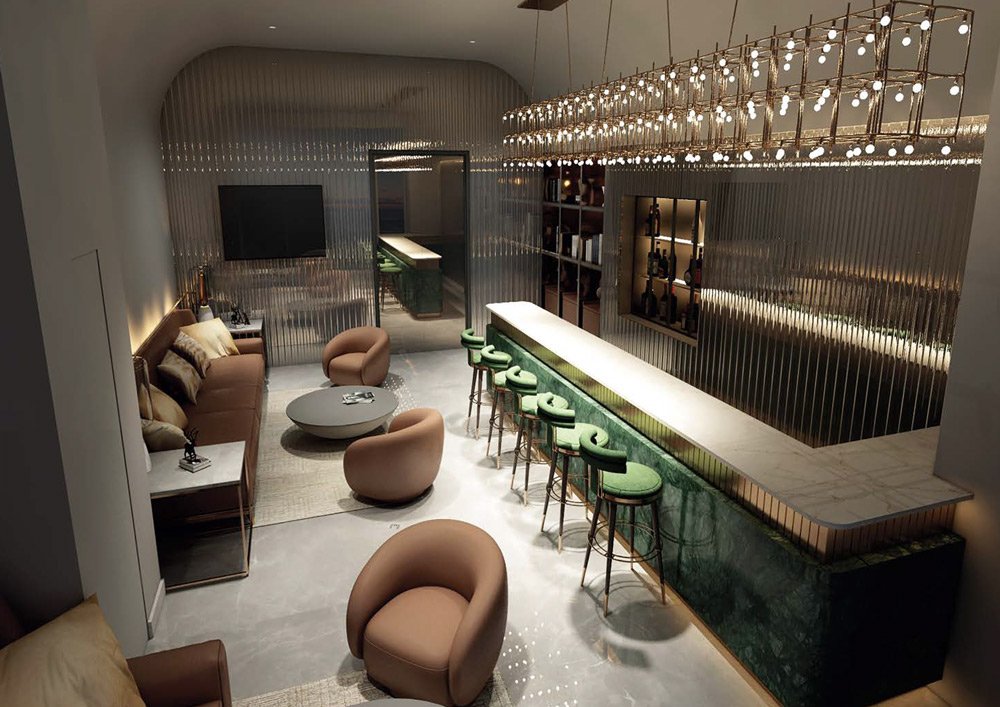
Community lounge & social spaces
Safe & engaging play zones
Gated community with surveillance
Gaur Chowk — key commercial node of Greater Noida West
Noida City Border — direct access to Noida sectors
Gaur City Mall — retail, dining, and multiplex
NH-24 (Delhi–Meerut Expressway) — pan-NCR connectivity
Noida–Greater Noida Expressway — direct link to Delhi & Noida
Upcoming Metro Extension into Greater Noida West — Sector 71 nearby
Gaur Aspire Centurian Park is located in
Sector 1, Techzone 4, Greater Noida West (Noida Extension)
— one of Delhi NCR's most rapidly developing premium residential
micro-markets, and one of the few areas in the NCR still offering
pre-launch pricing in the luxury segment with a proven infrastructure
ecosystem already in place.
The project occupies a 3-side open corner plot of 8 acres
in the heart of Techzone 4, giving it wide road frontage, maximum
natural light across all towers, and an open, breathable environment
that is rare in Greater Noida West at this density. At just
2 km from Gaur Chowk, residents are at the centre of
everything the township offers — while still enjoying the space,
greenery, and privacy of a low-density, planned community.
Road & Expressway Connectivity:
The project enjoys direct access to the
Noida–Greater Noida Expressway, which connects residents
to Noida, Delhi, and the broader NCR in minutes.
NH-24 (Delhi–Meerut Expressway) is just 6.5 km away,
providing fast links to Delhi, Ghaziabad, and Western UP.
Internal arterial roads including Crossing Republic Road and the
Greater Noida West Link Road ensure smooth daily commute within the area.
Metro Connectivity:
The upcoming metro corridor extension into Greater Noida West
will significantly cut commute times to Noida and Delhi once
operational. Noida Sector 71 Metro Station on the Blue Line is
currently the nearest metro point — a short drive from the project.
Once the extension is complete, Techzone 4 property values are expected
to appreciate substantially, making
pre-launch entry at Gaur Aspire Leisure Park
a well-timed investment decision.
Key Nearby Landmarks:
Gaur City Mall (1.9 km) ·
Radisson Hotel (near Gaur City) ·
Gaur Sarovar Premier (1.5 km) ·
Gaur Saundaryam (1.5 km) ·
Gaur International School ·
Fortis Hospital ·
Yatharth Hospital ·
Shopprix Mall ·
Multiple banks, ATMs, and daily convenience infrastructure
— all within a 5-minute radius.
Education & Healthcare Hub:
Greater Noida West has matured into a self-sufficient township ecosystem
with a growing concentration of reputed schools, colleges, hospitals, and
corporate offices within reach. For families, this means every essential
of modern life — education, healthcare, retail, and employment —
is available without leaving the area.


Everything you need to know about this Chapman Taylor designed luxury project with a 45,000 sq.ft grand clubhouse in Techzone 4, Greater Noida West.
Gaurs Aspire Centurian Park is located in Techzone 4, Greater Noida West (Noida Extension), Uttar Pradesh — one of Delhi NCR's fastest-growing premium residential corridors.
Key distances from the project site:
The project enjoys a well-planned position within Techzone 4, offering wide road frontage, ample natural light, and an open, airy environment rarely found at this scale in the area.
Gaurs Aspire Centurian Park offers spacious configurations designed for comfortable, modern family living:
All homes carry an industry-leading 22% loading factor — meaning you get significantly more usable carpet area per sq.ft compared to the typical 30–35% loading seen in most competing projects. Across 11 towers (G+32 floors), total inventory is approximately 1,046 units — maintaining a low-density, exclusive community feel across approximately 12 acres.
Gaurs Aspire Centurian Park offers competitive pricing for a Chapman Taylor-designed luxury project:
Final pricing depends on tower, floor level, and view. Pricing is subject to change — contact our team for the latest price list, payment plan options, and bank loan assistance.
Yes, Gaurs Aspire Centurian Park is a RERA-registered project developed by Gaurs Group in Techzone 4, Greater Noida West.
RERA registration ensures transparency in construction progress, fund utilisation, and project delivery timelines, providing buyers with regulatory protection and recourse.
For complete legal verification, buyers can check project-related details at the official UP RERA portal.
Gaurs Aspire Centurian Park is designed by Chapman Taylor — an internationally acclaimed architectural firm with over 300 global design awards and 3,000+ projects delivered across 100+ countries. Chapman Taylor is known for masterplanning, high-rise residential, and large-scale mixed-use developments worldwide.
In this project, Chapman Taylor's scope covers:
For buyers, a Chapman Taylor-designed project carries a measurable resale premium and immediate credibility in the luxury segment — differentiating Gaurs Aspire Centurian Park from developer-designed projects in Techzone 4 that lack a recognisable international architectural signature.
Gaurs Aspire Centurian Park sets a new benchmark for amenity infrastructure in Greater Noida West with a resort-style offering across the 12-acre campus:
Gaurs Aspire Centurian Park in Techzone 4, Greater Noida West enjoys strong multi-modal connectivity across Delhi NCR:
Key nearby landmarks reachable within minutes:
The expected possession for Gaurs Aspire Centurian Park is December 2029. The project is a RERA-registered development by Gaurs Group, ensuring transparent and compliant delivery timelines.
Buyers can track construction progress and project updates through the official sales team and RERA filings.
Gaurs Aspire Centurian Park presents a compelling investment case in Greater Noida West:
Gaurs Aspire Centurian Park brings together several differentiators not commonly found together in a single project in Techzone 4:
For buyers who prioritise carpet area efficiency, design quality, amenities, and brand trust — Gaurs Aspire Centurian Park stands out as a strong choice in Techzone 4, Greater Noida West.
You can request the official Gaurs Aspire Centurian Park brochure, floor plan, price list, and payment plan or book a complimentary site visit by:
Our team will assist with: latest price list and offers · floor plan downloads · walkthrough video access · home loan guidance · and site visits at Techzone 4, Greater Noida West.
Gaur Sons is one of NCR’s most trusted and established real estate developers, known for delivering premium residential, commercial, retail, and integrated township developments across Noida, Greater Noida, Ghaziabad, and Yamuna Expressway.
With decades of experience in shaping modern urban lifestyles, Gaur Sons has built a strong reputation through quality construction, timely delivery, large-scale infrastructure, and thoughtfully planned communities designed for future-focused living.
Landmark developments like Gaur Chrysallis, Gaur Chrysallis 2.0, and Gaur Bento Studio Apartments at Yamuna Expressway Sector 22D are strategically positioned near Jewar International Airport, making them one of the most promising investment destinations for future growth, connectivity, and modern lifestyle living.
Driven by evolving infrastructure, upcoming commercial hubs, Film City, metro expansion, and rapid urban development, Gaur Yamuna Expressway projects are emerging as premium investment opportunities with strong appreciation potential in NCR’s next growth corridor.
 |
|
Noida Extensiion
Discover the complete portfolio of Gaurs Group luxury residential projects across Noida, Greater Noida, Ghaziabad, and Yamuna Expressway.